
Building a steel warehouse in Qatar: what to settle before you ask for a price
By Masas Trading & Contracting
2026-10-04
•5 min read

A warehouse looks like the simplest building a steel contractor puts up: a row of frames, a roof, walls and a floor. That simplicity is exactly why warehouse quotations in Qatar so often come back far apart. Each contractor has filled the gaps in the brief with its own assumptions, and what you end up comparing is the assumptions, not the steel.
The way to get prices you can compare is to settle the decisions that shape the frame before anyone prices it. There are not many of them, and none needs an engineer to answer. They need someone who knows what the building is for.
Start with what happens on the floor
The column grid of a warehouse should come from its racking layout, its aisle widths and the vehicles that work between the racks, not from a round number. A frame drawn around the real layout is usually lighter than one drawn to keep every square metre clear, because the round number has to allow for layouts you will never use.
On a 4,000 m² warehouse in the Old Industrial Area, the frame was set out to keep the bays open for racking and the door heights clear for vehicles. That is the order to work in: the floor first, the steel second.
If the layout is not settled yet, say so. A wider bay in one zone, or a column line placed where a partition could later come out, buys flexibility for far less than treating the whole building as though every metre might one day need to be clear.
Clear height is measured where it is tightest
The height that matters is the clear height under the lowest point of the steel, not the height at the ridge. On a portal frame the tightest point is the haunch, where the rafter meets the column, and a figure quoted at the apex can be generous by a long way.
Anything that hangs from the frame comes off that figure as well: lighting, sprinkler pipework, ducts and cable trays. Give the height your tallest racking needs plus what has to hang above it, and let the frame be designed to that.
Doors are part of the frame
Large doors are not cut into a finished wall. They are framed into the steel, with their own posts and headers, so their sizes and positions belong in the design from the start. The largest vehicle that will come inside sets the door and the clear height around it. On a workshop and warehouse for heavy vehicles in Al Wakrah, the headroom and the door openings were set by the tallest machine that had to get in.
Decide now what the roof will carry
A pre-engineered frame is designed closely to its loads, which is where its economy comes from. The same closeness means it has little to spare. A hoist, a mezzanine, solar panels or a heavy services run added after the steel is fabricated usually means going back to the frame.
Mention everything you might add, even if it is years away. On a ground-plus-mezzanine store for a state office, the mezzanine carries its own framing and access steel, designed into the building rather than added to it.

A warehouse is rarely alone on its plot
Many warehouse sites in Qatar also carry labour accommodation, an office block or a showroom. Each is a different occupancy with its own fire and life-safety requirements, and the steel for each is designed to meet them.
Masas's record includes a warehouse alongside labour accommodation in Al Wakrah, two warehouses with two accommodation buildings for a stationery distributor, and a warehouse and showroom in Jery Al Sumur, the largest single design-and-build package in its completed record. Tell the contractor about every building on the plot, including the ones they are not pricing: access, crane positions and the order of work all depend on it.
Size does not decide the system
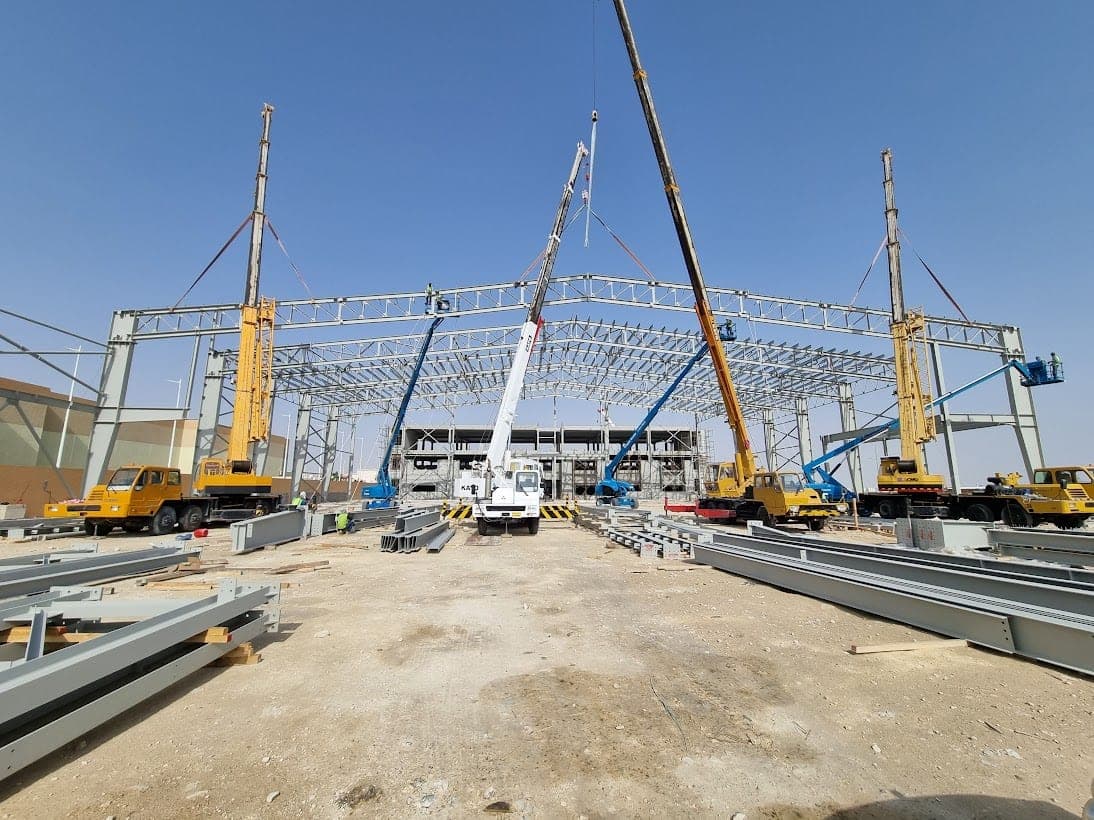
A pre-engineered building suits a regular, repeating envelope: the same frame again and again, carrying broadly the same load. Repetition is where the saving comes from, in the workshop and on site. Size has little to do with it. A 1,200 m² single-span warehouse at Birkat Al Awamer and a building several times larger can both be the right fit, as long as they repeat.
Where the frame has to carry concentrated loads, such as a crane runway or heavy plant, or where the plan steps and changes height, conventional structural steel is usually the better answer. Many warehouses end up as both: a pre-engineered shell, with conventional steel where the loads concentrate.
The frame and the walls belong together
Cladding is fixed to steel, so the straightness of the steel shows in every wall. On a plain shed, much of the value of a good erector is a plumb frame and true purlin lines, so the cladding contractor is not correcting steel. That is easier to guarantee when the frame and the envelope come under one subcontract, with one party answering for the line where they meet.
It matters most where the interior is controlled. In a cold store in Al Wakrah, the insulated envelope is the product, and a thermal bridge at a purlin line is a defect, not a detail.

What to send for a price you can compare
A short brief settles most of it. Send the plot plan and the building footprint, and say how delivery trucks and cranes will reach it. Add the racking layout, or at least the racking height and the vehicles that work between the racks, then the clear height you need and every door with its size.
List everything the frame will carry, from mezzanines and hoists to solar panels and heavy services, and every other building on the plot. Say whether you need design, supply, erection or all three, and whether the roof and walls are included. Finally, name the consultant and the specification the drawings will be approved against.
Masas designs, fabricates and erects both pre-engineered warehouses and stores and conventional structural steel, so the advice follows the building rather than the system a contractor happens to sell. Send the brief by WhatsApp or through the quotation form, and the first conversation will be about your building instead of about what someone guessed.
Insights
Related services
Four service lines, delivered under one contract or separately.
Structural Steel, Pipe Racks & Truss Systems
Engineering, fabrication and erection of structural steel frames, pipe racks and truss systems for industrial buildings.

Pre-Engineered Buildings
Design, fabrication and erection of pre-engineered steel buildings — warehouses, workshops and factories.
Send us a scope and we will price it
Drawings, a bill of quantities or a description of the structure — whichever you have. WhatsApp reaches us fastest.
