Counted from the projects published below. Where a client is bound by confidentiality the project is described by scope and scale instead of being named — the building is still real and the figures are still theirs.
Design, fabrication, supply and installation of the steel building for two warehouses and two labour accommodation buildings. Prequalification was approved by the consultant against QCS 2014, subject to shop drawings, method statement, ITP and risk assessment.
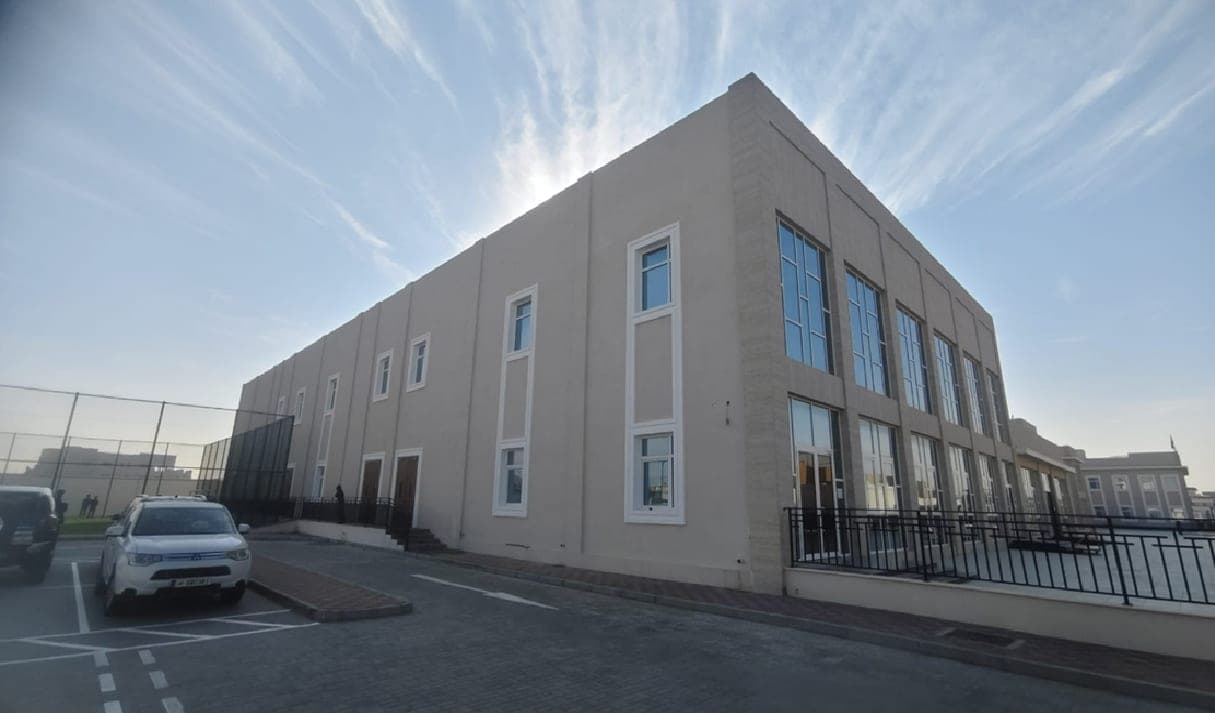
Engineering, fabrication and erection of the structural steel for a school building, sequenced around an occupied campus. The school is Beverly Hills International School (BHIS).
Design, fabrication and erection supervision for eight buildings in a single retail plaza — a repeated structural bay with architectural steel exposed to a public promenade and to coastal conditions.
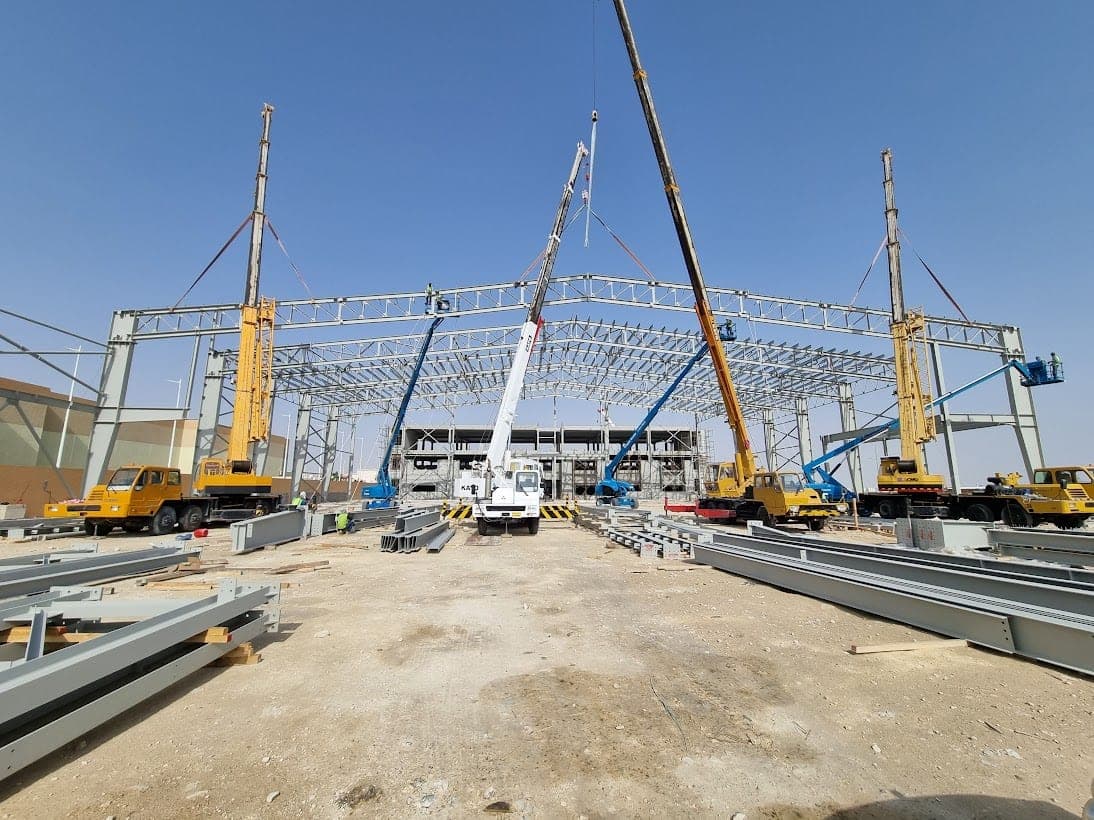
Design, fabrication and erection of a 64-metre clear-span hall. A span of this order removes every internal column from the playing area, which is what makes the hall usable for full-size courts.
Fabrication and erection of a 60-metre clear-span hangar. The span is set by the aircraft, not by the structure — the door opening governs the primary frame.
Engineering, fabrication and erection supervision for a simulation building, where the structure carries equipment loads set by the simulator rather than by ordinary occupancy.
Design, fabrication and erection of the plant building. A bottling hall is a wash-down environment, which governs the cladding and the detailing at every junction.
Design, fabrication and erection of a combined showroom and workshop — a glazed public frontage on one side of the same frame as a working service bay.
Engineering, fabrication and erection of a warehouse alongside labour accommodation — two different occupancies, and two different sets of fire and life-safety requirements, on one site.
Engineering, fabrication and erection of a workshop sized for truck and mobile crane maintenance — the headroom and the door openings are set by the tallest machine that has to get inside.
Engineering, fabrication and erection of two canteen buildings. Work on an operating school campus is programmed around term dates rather than around the steel.
Engineering, fabrication and erection supervision for plant structures and pipe racks. A chemical plant sets its own corrosion protection specification, and the steel is detailed to it rather than to a general building standard.
Engineering, fabrication and erection of a new hotel entrance, including building envelope solutions. Architectural steel at a hotel entrance is seen at arm's length by every guest, so the weld and finish standard is an architectural one, not a structural one.
Engineering, fabrication and erection of a cold store building. The insulated envelope is the product here — a thermal bridge at a purlin line is a defect, not a detail.
Engineering, fabrication and erection of a kitchen building on a private compound, where access, working hours and site conduct are all constrained by the setting.
Design, fabrication and erection supervision of a combined warehouse and showroom — the largest single design-and-build package in the completed record.
Engineering, fabrication and erection of two manufacturer-branded service centres. A marque service centre is built to the manufacturer's own standard as well as to the local code, and the steel has to satisfy both.
Fabrication and erection of the structural steel for a flat-roof building at a private residence, on a clear span of 18 metres. A flat roof over a clear span carries its own weight the hard way — the depth of the members, the deflection limit and the drainage falls have to be settled together before anything is cut.
Fabrication and erection of the structural steel for a 1,200 square metre warehouse at Birkat Al Awamer. A single-span shed of this size is priced on its tonnage and erected in days; the value Masas adds is getting the frame plumb and the purlin lines true, so the cladding contractor is not correcting steel.
Fabrication and erection of the structural steel for a 4,000 square metre warehouse in the Old Industrial Area. A retail distribution store lives or dies on its clear floor: the frame is set out to keep the bays open for racking and the door heights clear for vehicles.
Every project on this site was delivered in Qatar. Fabrication is carried out in our own workshop and erected by our own crews, so one team is accountable from steel to handover.