
Clear span: what it costs, and what it buys you
By Masas Trading & Contracting
2026-08-18
•5 min read

Clear span is the distance a structure crosses with nothing standing in between. It is the figure that matters when a building has to stay clear inside, and it is worth being precise about, because it is routinely confused with the building's overall width.
A 70-metre-wide building with a row of columns down the middle has a 35-metre clear span. For most of the uses that drive this decision, that is not a smaller version of the same building. It is a different building.
Why the cost curve bends
The cost of span is real, and it is not linear. This is the single most useful thing to understand before the first conversation about price.
As a span grows, three things happen at once. The frame carries more of its own weight over a longer distance, so a rising share of its capacity goes into holding itself up rather than the roof. Sections get deeper to control deflection, and deeper sections weigh more, which feeds back into the first problem. And the forces arriving at the base grow, so at some point the foundations change character — from pads to something substantially larger, and occasionally to piling.
The result is that doubling a span costs considerably more than double. Somewhere in the range the curve steepens noticeably, and exactly where depends on the loading, the frame type and the ground.
This is why the right question is never "what is the largest span you can build". It is "what is the smallest span that lets this building do its job".

When a long span is genuinely not negotiable
Sometimes the smallest workable span is still very large, and then there is nothing to argue about.
An aircraft movement envelope does not negotiate. The aeroplane needs the width it needs, plus wingtip clearance, plus room for the doors to run. A column inside that envelope is not a compromise, it is a wall.
A sports floor is marked out to a governing body's standard that has no interest in your structural grid. The run-off margins around the court are part of the standard, not spare space to put a column in.
Some warehouses genuinely cannot take an internal column line. Whether yours can is a question about racking layout and about the turning circle of the equipment working between the racks — a reach truck and a counterbalance forklift want different aisle widths, and the answer changes if the racking is ever going to be re-configured.
Where the money is usually lost
The more common and more expensive error runs the other way: asking for a long span out of caution, for a building whose use would tolerate an internal line of columns perfectly well.
General storage, light manufacturing with a fixed machine layout, workshops, and most covered yards are frequently in this category. In many of these buildings there is already a partition, a rack run, or a circulation edge exactly where a column line would want to go. A column placed there costs almost nothing in usable area and can take a substantial amount out of the steel tonnage.
The reason this happens is understandable. Clear span feels like future-proofing, and a column feels like a permanent constraint on a building that might be used differently in ten years. Sometimes that reasoning is correct and worth paying for. But it should be a decision made deliberately, with the cost of the extra span in front of you, rather than a default carried into the brief because a larger number sounded safer.
Span is not the only clear dimension
It is worth noting what clear span does not cover, because a building can meet its span figure and still fail the use it was built for.
Clear height under the frame is a separate constraint, and on a portal frame the tightest point is at the haunch, not at the ridge — a figure quoted at the apex can be several metres more generous than what is actually available where it matters. Anything hanging from the frame reduces it further: lighting, services runs, sprinkler pipework, a crane and its clearance.
If a specific operation has to happen inside the building, the dimension that matters is the clear envelope at the point that operation happens, not the headline span.

What has been built here
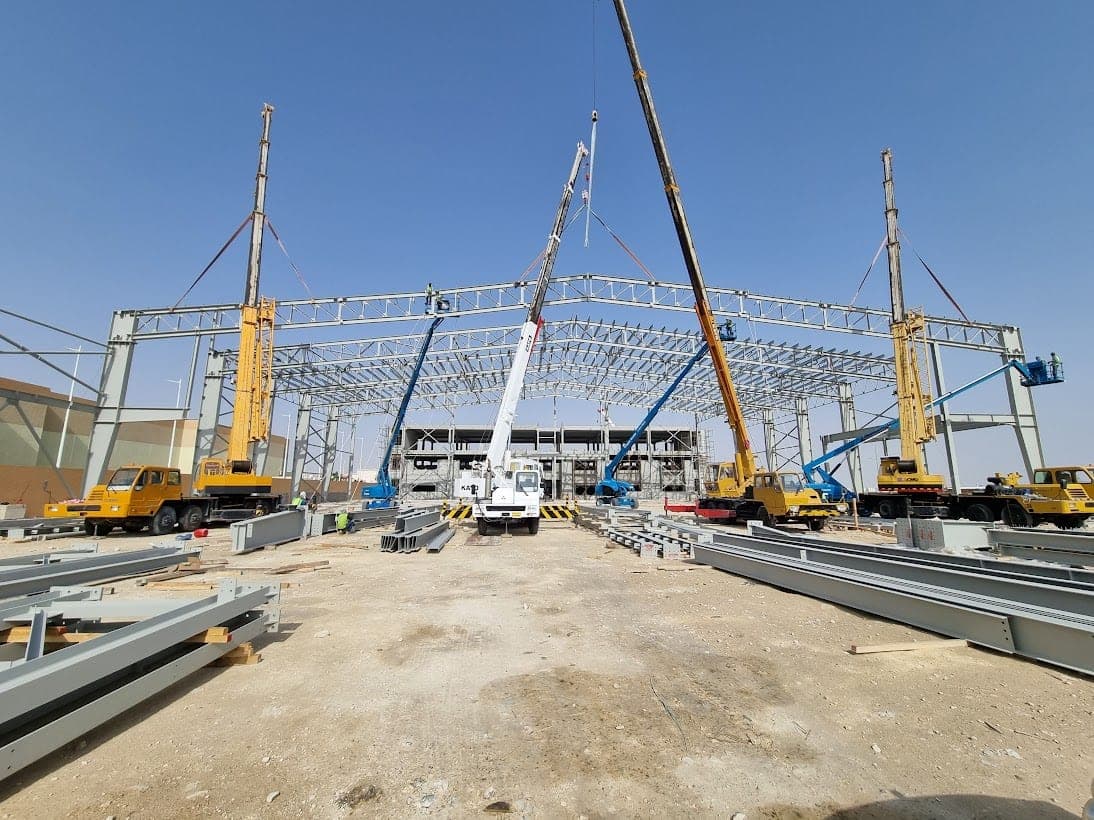
Masas has delivered a 64-metre clear span on a sports hall and a 60-metre clear span on a hangar in Qatar. Both are column-free spans in the strict sense used above, not overall building widths.
Those figures are useful as evidence that the long-span case is within reach and has been executed locally. They are not an argument that your building needs one. A project's span should come from its interior, not from what someone else's project achieved.
The practical approach
Decide the interior first. Fix the racking layout, the equipment positions, the movement paths and the floor markings, then let the structural grid follow them.
A frame designed around a real layout is almost always lighter than one designed around a round number, because the round number has to accommodate every layout including the ones you will never use. It is also easier to price accurately, and it holds up better when the design changes, since a grid derived from how the building works tends to move with the building rather than against it.
If the layout genuinely is not settled yet, say so. There are sensible ways to buy flexibility — a wider bay in one zone, a frame designed for a future opening, a column line positioned where a partition can later be removed — and they cost far less than treating the whole building as though every square metre might one day need to be clear.
Send the intended internal layout with the drawings. The span will fall out of it.
Insights
Related services
Four service lines, delivered under one contract or separately.
Structural Steel, Pipe Racks & Truss Systems
Engineering, fabrication and erection of structural steel frames, pipe racks and truss systems for industrial buildings.

Pre-Engineered Buildings
Design, fabrication and erection of pre-engineered steel buildings — warehouses, workshops and factories.
Send us a scope and we will price it
Drawings, a bill of quantities or a description of the structure — whichever you have. WhatsApp reaches us fastest.
