
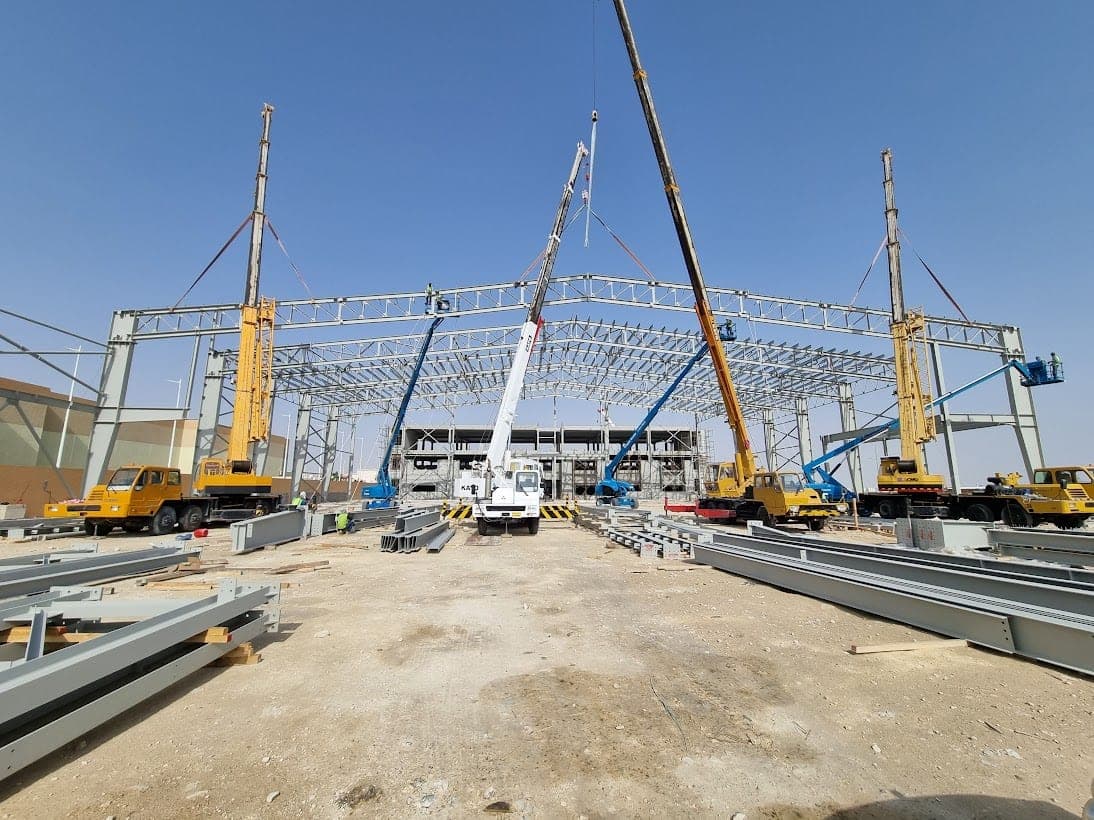
Multi-Purpose Sports Hall
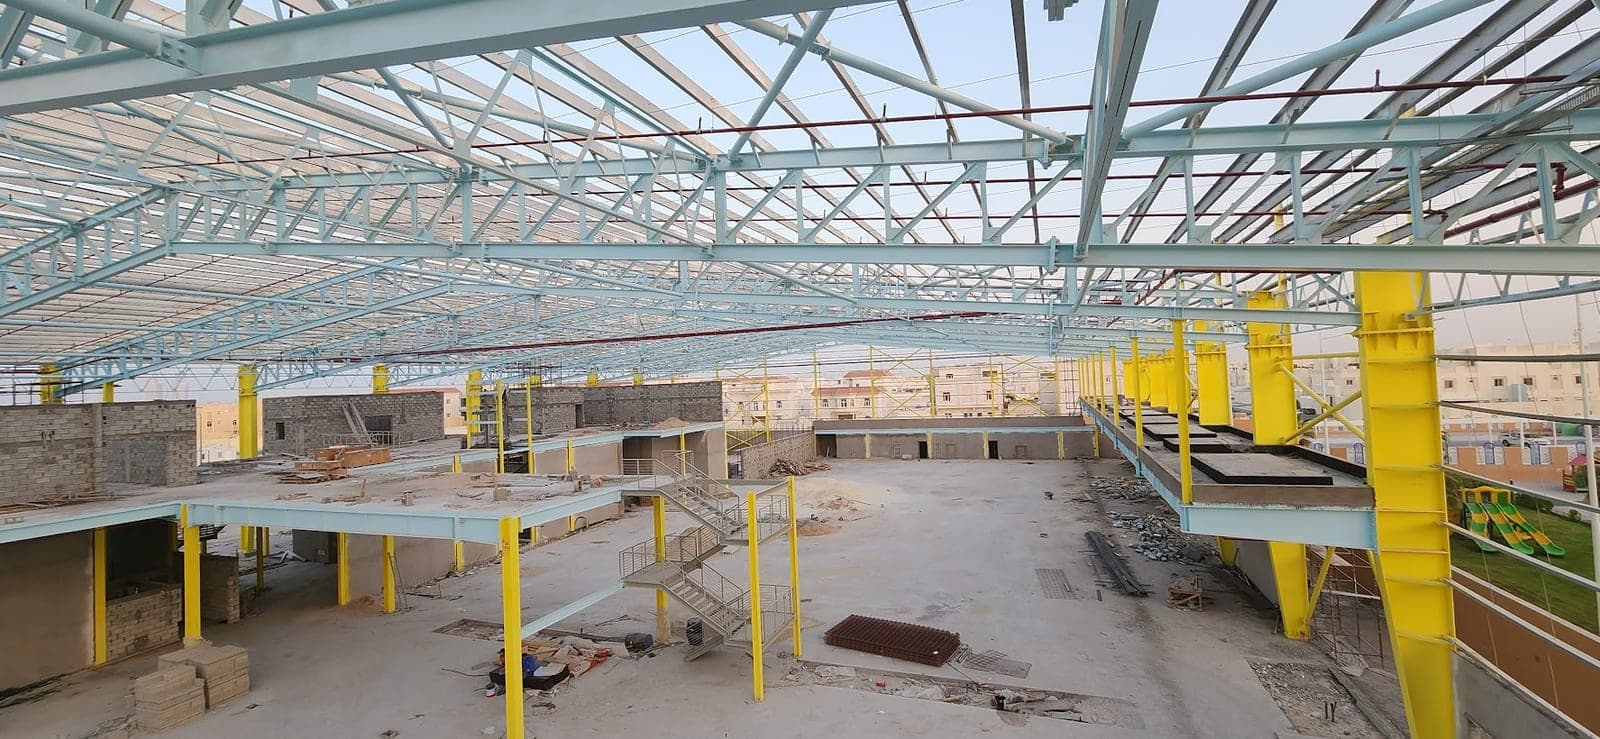
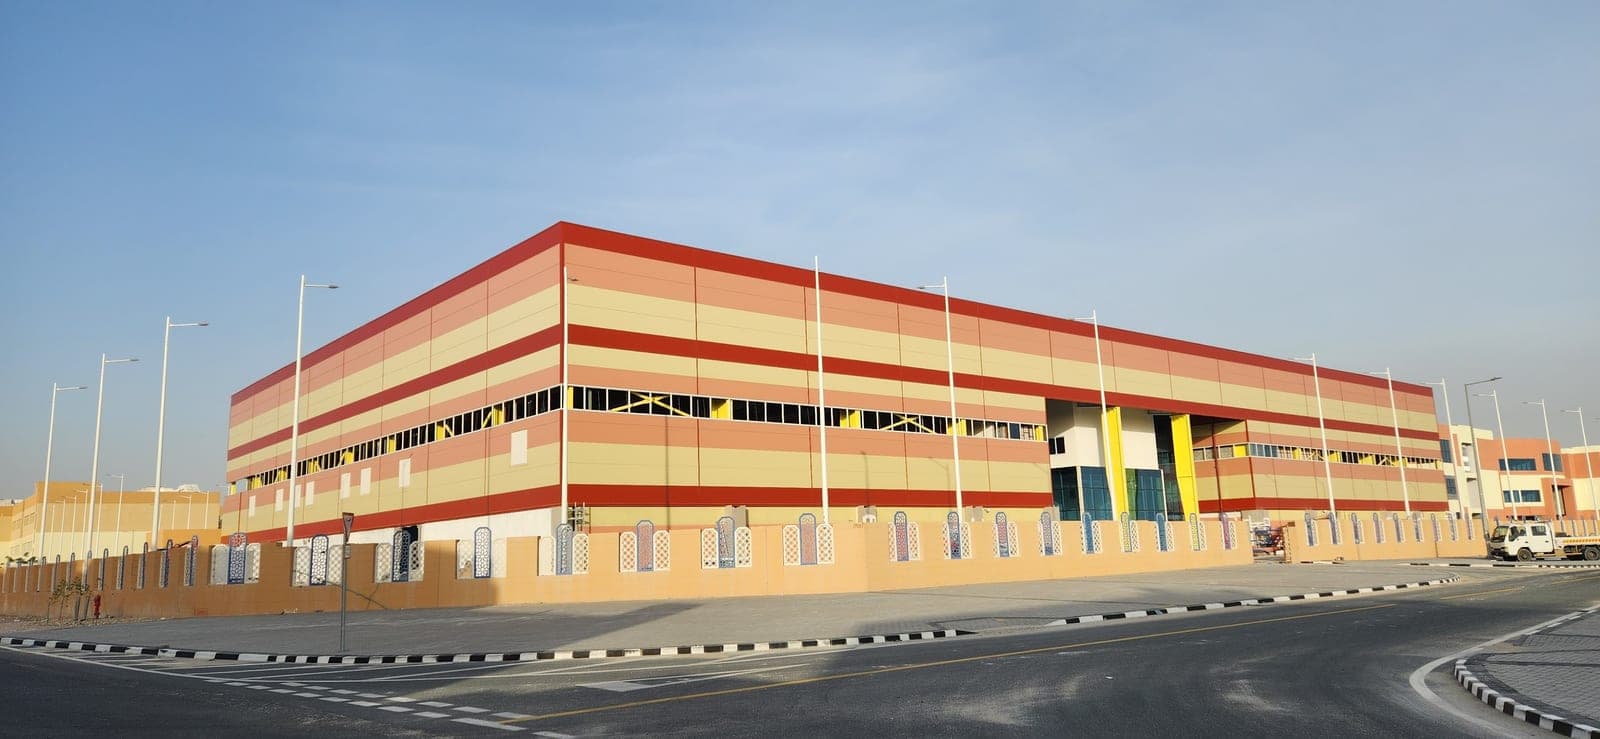
Design, fabrication and erection of a 64-metre clear-span hall. A span of this order removes every internal column from the playing area, which is what makes the hall usable for full-size courts.
- 64 m clear span
Structural Steel, Pipe Racks & Truss Systems
A long-span truss is a deep steel frame that carries a roof across a wide space with no columns in between. It is used for sports halls, aircraft hangars and other buildings that must stay open inside.
Drawings or a written scope is enough to price it.
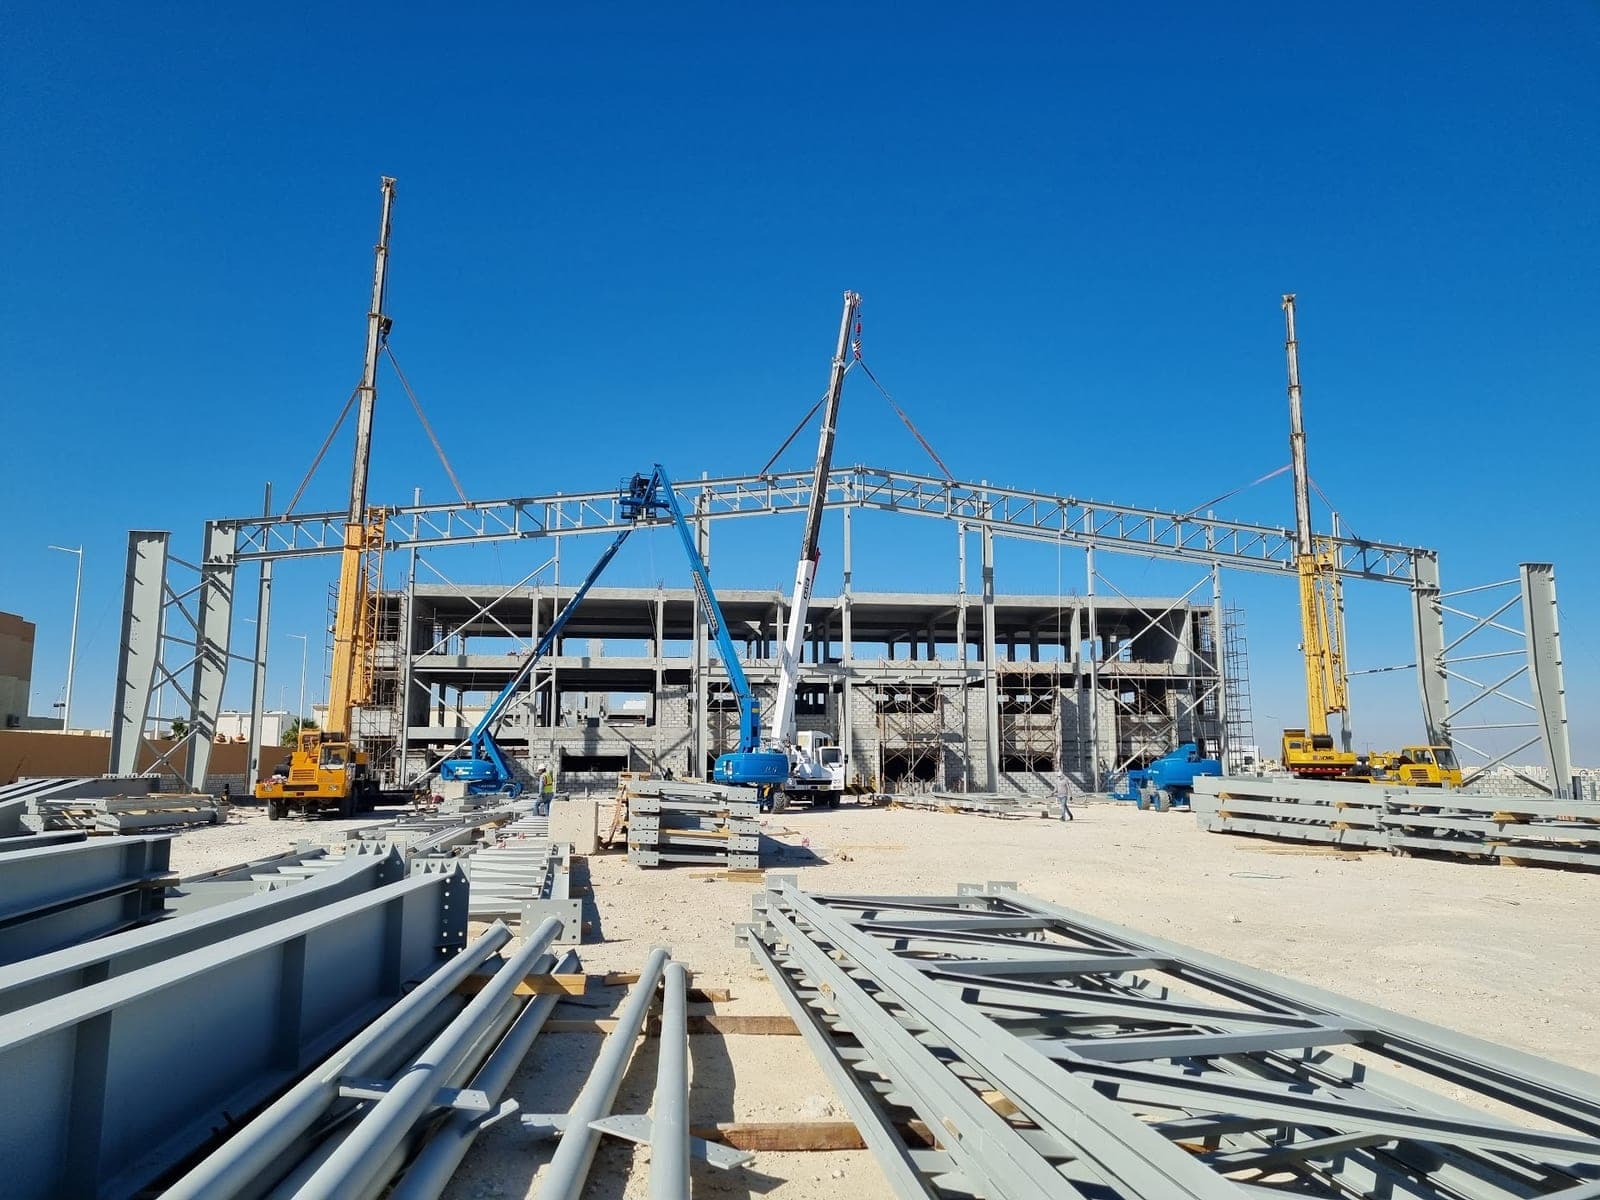
Clear span is the distance a roof crosses with no column standing inside. These two figures are column-free spans, not overall building widths. They show the long-span case has been built in Qatar; they are not a reason for your building to need one.
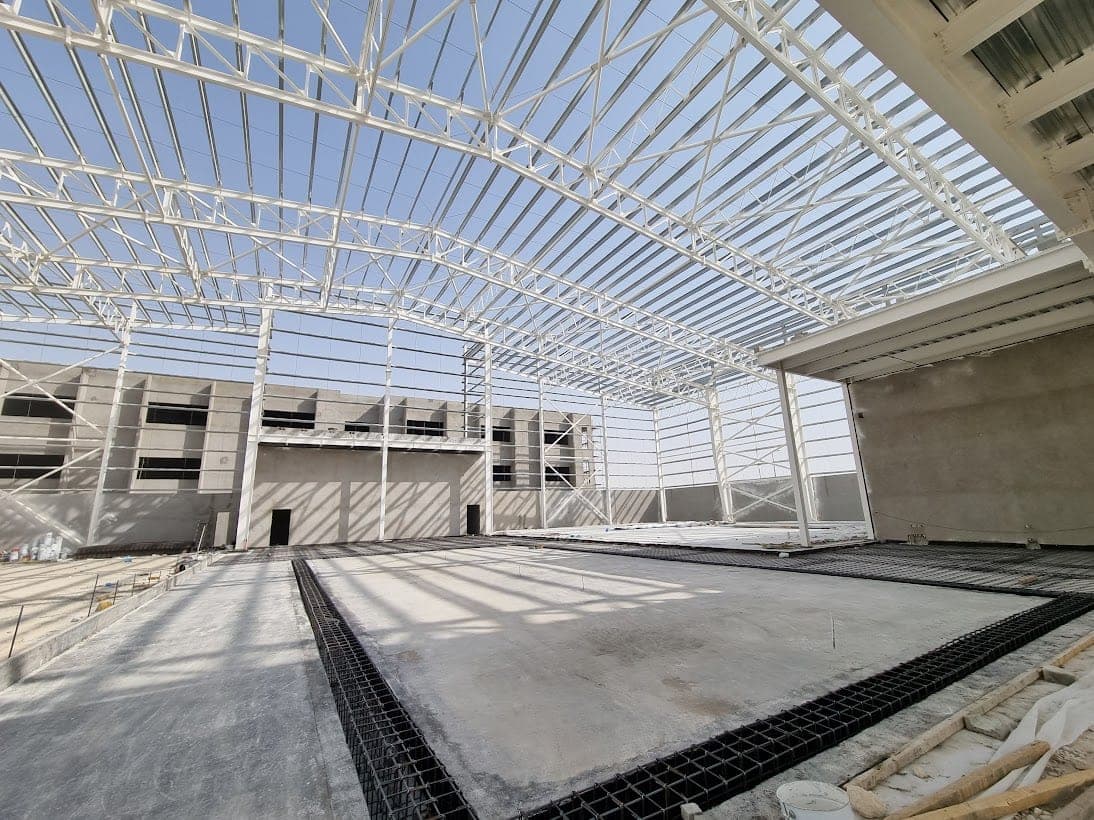
64 m
Clear span, multi-purpose sports hall
Etqan Global Academy: no columns on the playing area
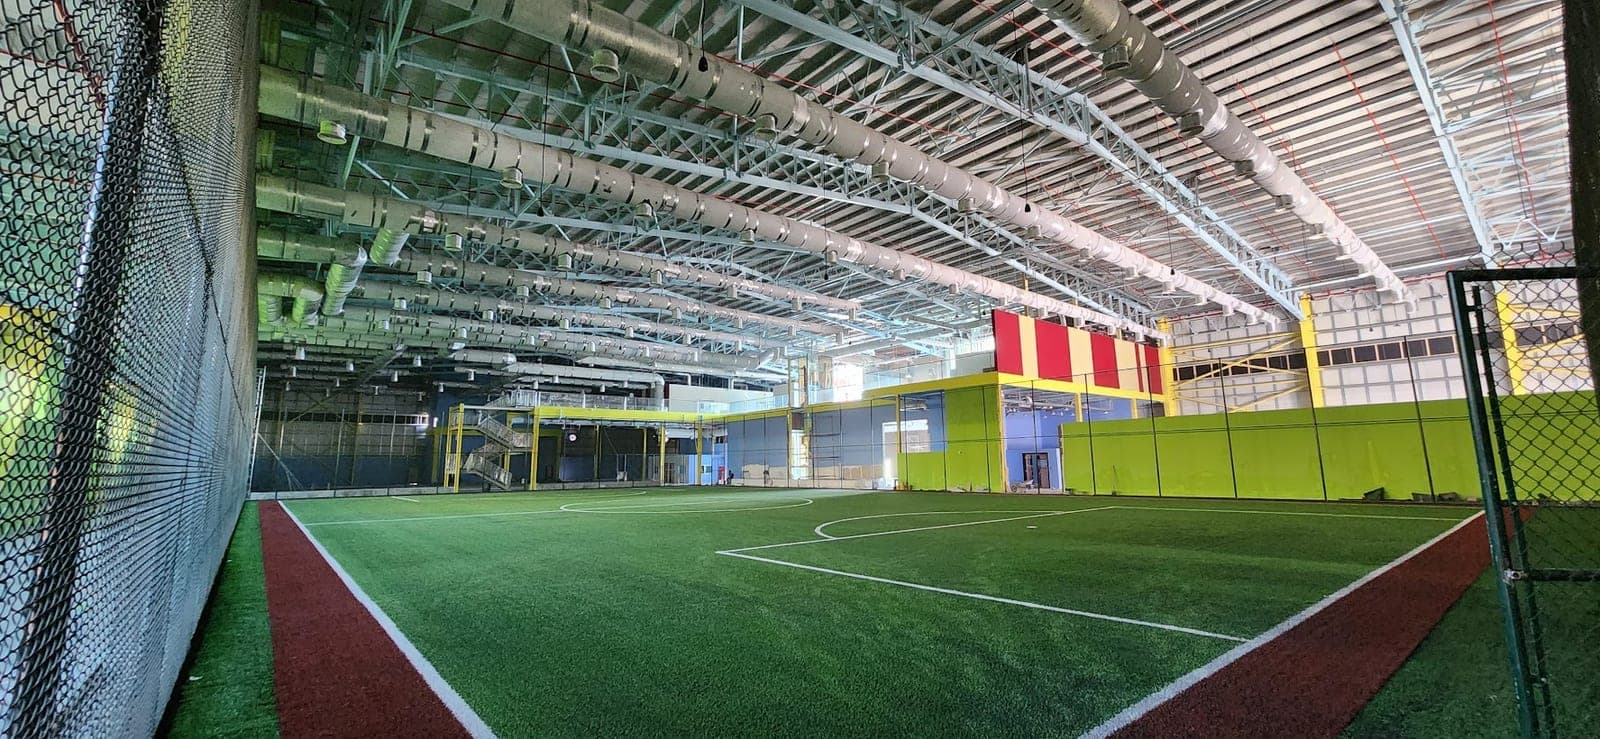
60 m
Clear span, aircraft hangar
The span is set by the aircraft and the door opening
Long-Span Trusses & Clear-Span Structures
A truss is a frame made of straight steel members joined in triangles. A top member and a bottom member run the full length, with diagonal members zig-zagging between them. Triangles hold their shape under load, so a truss can cross a much wider space than a solid beam of the same weight.
Span has a cost that grows faster than the span itself. A wider roof needs deeper steel to stop it sagging, the steel carries more of its own weight, and the forces reaching the foundations grow. Doubling a span costs considerably more than double.
So a long span is worth paying for when the use cannot tolerate a column: a court marked out to a sports standard, or an aircraft that needs its full width to move. Where a column line can stand along a partition or a rack run, a shorter span is usually the better buy.
Sports halls with full-size courts
Aircraft hangars, where the door governs the frame
Flat roofs over wide open rooms
Roof and wall cladding on the same frame
Plain terms
Long-span projects are described with a handful of words. Getting them right avoids paying for the wrong thing.
The column-free distance inside, not the overall width of the building. A wide building with columns down the middle has a much smaller clear span, and for many uses it is a different building.
The chords are the top and bottom members of a truss. The web is the diagonal and vertical members between them. The distance between the chords is the truss depth, which grows with the span.

How far the middle of a roof sags under load. The design sets a limit on it, because too much sag cracks finishes, disturbs anything hung from the roof and stops water draining.
The slight slopes built into a roof so rainwater runs to gutters and outlets. On a flat roof over a wide span they have to be designed together with the steel, not added afterwards.
Before you decide
A long span is the most expensive thing to ask of a steel frame, so each of these deserves an early answer.

The stages are the same as any Masas steel package; the lifting and the roof make them more demanding.
01
The use inside is agreed first, then the span and height. Masas confirms in writing what the price covers, including whether roof and wall cladding are included.
02
Shop drawings, a method statement describing how the trusses will be erected, an inspection and test plan and a risk assessment go to the consultant for approval against QCS 2014.
03
Truss members are cut, welded to AWS standards and protected in the Al Wukair workshop, in pieces sized for transport, and inspected against the approved plan.
04
Trusses are lifted and braced in the agreed sequence, then the roof and walls go on. Snagging, as-built drawings and certificates close the package.
For a quotation
Court markings, the aircraft type, or the floor layout the space must hold. The span and height should come from this, not from a round number.
Solar panels, air-conditioning plant, lighting rigs, services or anything else fixed to or hung from the roof steel.
A site plan showing access for long deliveries, and the open ground available for assembling trusses and positioning cranes.
Whether you need design, fabrication and erection of the steel, and whether the roof and wall cladding are part of the same package.

Record
Contract values are not published. Scale is stated in area and clear span.
Design, fabrication and erection of a 64-metre clear-span hall. A span of this order removes every internal column from the playing area, which is what makes the hall usable for full-size courts.
Fabrication and erection of a 60-metre clear-span hangar. The span is set by the aircraft, not by the structure — the door opening governs the primary frame.
Fabrication and erection of the structural steel for a flat-roof building at a private residence, on a clear span of 18 metres. A flat roof over a clear span carries its own weight the hard way — the depth of the members, the deflection limit and the drainage falls have to be settled together before anything is cut.
The other parts of this service, each on its own page with its own evidence.
Send drawings or a scope and we will come back with a quotation.


