
Pre-engineered building or conventional steel: which one your structure actually calls for
By Masas Trading & Contracting
2026-08-20
•6 min read

Most buyers arrive with the decision already half-made, usually because the last contractor they spoke to supplied one system and not the other. That is not a technical basis for choosing. The honest test is simpler, it takes about ten minutes with a set of drawings, and it has nothing to do with the supplier.
The question that actually decides it
Ask one thing: does the building repeat?
Not "is it big", not "is it industrial", not "is it a warehouse". Does the same cross-section occur again and again down the length of the structure, carrying broadly the same load each time? If it does, a pre-engineered building is almost certainly the right system. If it does not, it almost certainly is not, and no amount of adapting will make it so.
Everything else in this decision is a refinement of that one question.
Where a pre-engineered building earns its keep
A pre-engineered building is engineered as a system rather than as a one-off frame. The portal frames are tapered to follow the bending moment, which puts steel where the forces are and removes it where they are not. The purlins and girts are cold-formed sections rolled to length. The connections repeat, so the shop makes the same joint many times instead of many joints once.
That last point is where most of the saving actually comes from, and it is the one most often missed. The material saving from a tapered frame is real but modest. The fabrication saving from repetition is large, because a fabrication shop is a production environment: the second identical frame costs meaningfully less than the first, and the fortieth costs less again. Setting up a jig is a fixed cost, and repetition is what amortises it.
The same logic runs through erection. A crew that has erected six identical frames erects the seventh faster, and the sequence becomes predictable enough to plan crane time around. On a repeating envelope that predictability compounds across the whole programme.
So: warehouses, stores, distribution sheds, workshops, factory halls, labour accommodation blocks, covered yards. A regular envelope enclosing space, with the loads spread across the roof plane rather than concentrated. This is the system, and there is no engineering reason to pay for anything else.

Where conventional structural steel is the right answer
Conventional steel suits the opposite case, and it is worth being precise about what that means, because "irregular" is doing a lot of work in most explanations.
Three conditions push a structure towards conventional steel, and any one of them is usually enough.
The first is concentrated load. A frame that carries a crane runway, a heavy plant deck, a silo, or process equipment is taking its load at particular points rather than across a surface. Pre-engineered frames are optimised for distributed load; a large point load has to be resolved by adding material back exactly where the optimisation removed it, and the saving evaporates.
The second is irregular geometry. A frame that changes section along its length, steps in plan, carries different heights across the same footprint, or has to thread around an existing structure has nothing for a standard bay to repeat. Every frame becomes a special, which means the pre-engineered system is being used to fabricate one-off steel with extra constraints attached.
The third is a structure that supports rather than encloses. A pipe rack is the clearest example. It exists to carry pipework, cable trays and walkways; it has no envelope at all in the usual sense; its loading is a function of what is running through it, and that changes during design more often than anyone would like. A truss system spanning between existing buildings is in the same category.
The middle cases, and where to put the boundary
The genuinely interesting projects are the ones that are both, and in practice they are common.
A warehouse with a heavy crane runway is a repeating envelope carrying a moving point load. A workshop with a mezzanine office block and a plant deck is a standard shell with an irregular interior. A factory hall with a process area at one end and plain storage at the other is two buildings sharing a roof line.
These are usually built as a pre-engineered shell with conventional steel where the loads concentrate, and the real design question is not "which system" but "where does the boundary go". Put it in the wrong place and you get the worst of both: a pre-engineered frame stiffened until it is no longer economical, or a conventional frame carrying a repeating envelope it did not need to.
The boundary usually wants to sit at a line where the load path changes cleanly — at the crane gantry columns, at the edge of the mezzanine, at the grid line where the process area stops. What you are looking for is a place where the two systems can be detailed to meet without either one compromising the other's assumptions.

What changes on site
The two systems also behave differently once the steel arrives, and it is worth knowing which trade-offs you are accepting.
A pre-engineered building goes up fast and to a predictable sequence, but it is far less tolerant of change. The frames are optimised, which is another way of saying there is no spare capacity in them. A load added after fabrication — a hoist, a services run, a mezzanine someone decided on late — usually cannot be absorbed. It means going back to the frame.
Conventional steel is slower to fabricate and erect, and more forgiving. Sections are chosen from a standard range rather than tapered to the moment diagram, so most members carry more than they strictly need, and a late change can often be resolved with a stiffener and a check rather than a redesign.
If the brief is genuinely settled, take the optimisation. If the client is still deciding what goes inside, the tolerance is worth paying for.
What to send, and what comes back
The conversation is short once the right information is in front of both parties. What settles it is the architectural drawings, the structural loading including anything hanging from or running through the frame, the clear internal dimensions you actually need, and the site constraints — access, crane positions, any adjacent structure the frame has to work around.
What matters commercially is that whoever advises you should be able to build both. Masas fabricates and erects pre-engineered buildings and conventional structural steel, so the recommendation is not shaped by which system it happens to sell. The ISO 9001, ISO 14001 and ISO 45001 certificates name construction, installation and erection within the certified scope, not fabrication alone — the same subcontractor carries the package from shop drawings through to handover in either case.
Send the drawings and the loading. The structure will say which system it calls for, and once the numbers are in front of both parties it is a short conversation.
Insights
Related services
Four service lines, delivered under one contract or separately.
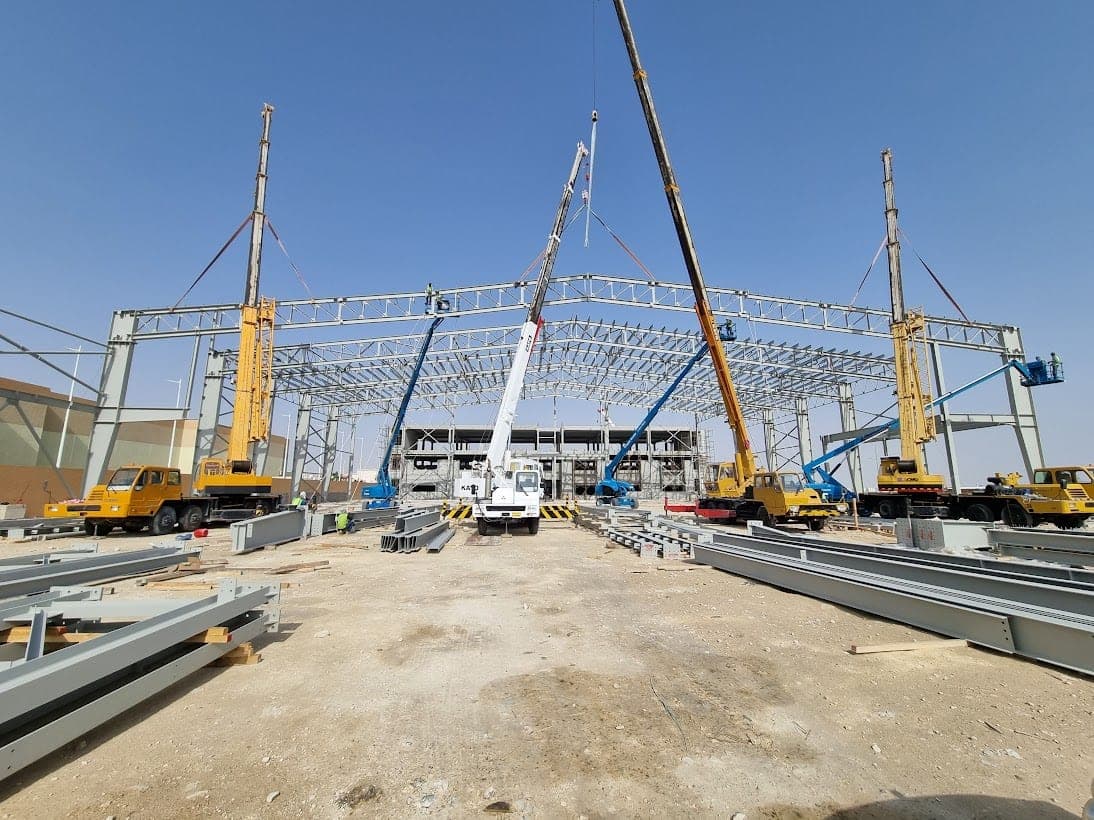
Structural Steel, Pipe Racks & Truss Systems
Engineering, fabrication and erection of structural steel frames, pipe racks and truss systems for industrial buildings.

Pre-Engineered Buildings
Design, fabrication and erection of pre-engineered steel buildings — warehouses, workshops and factories.
Send us a scope and we will price it
Drawings, a bill of quantities or a description of the structure — whichever you have. WhatsApp reaches us fastest.
