Pre-Engineered Buildings

Schools and sports halls in Qatar

Steel school buildings, canteens and sports halls, including halls with no internal columns. Masas builds them for schools and education groups, often on campuses where lessons continue while the work goes on.

Drawings or a written scope is enough to price it.

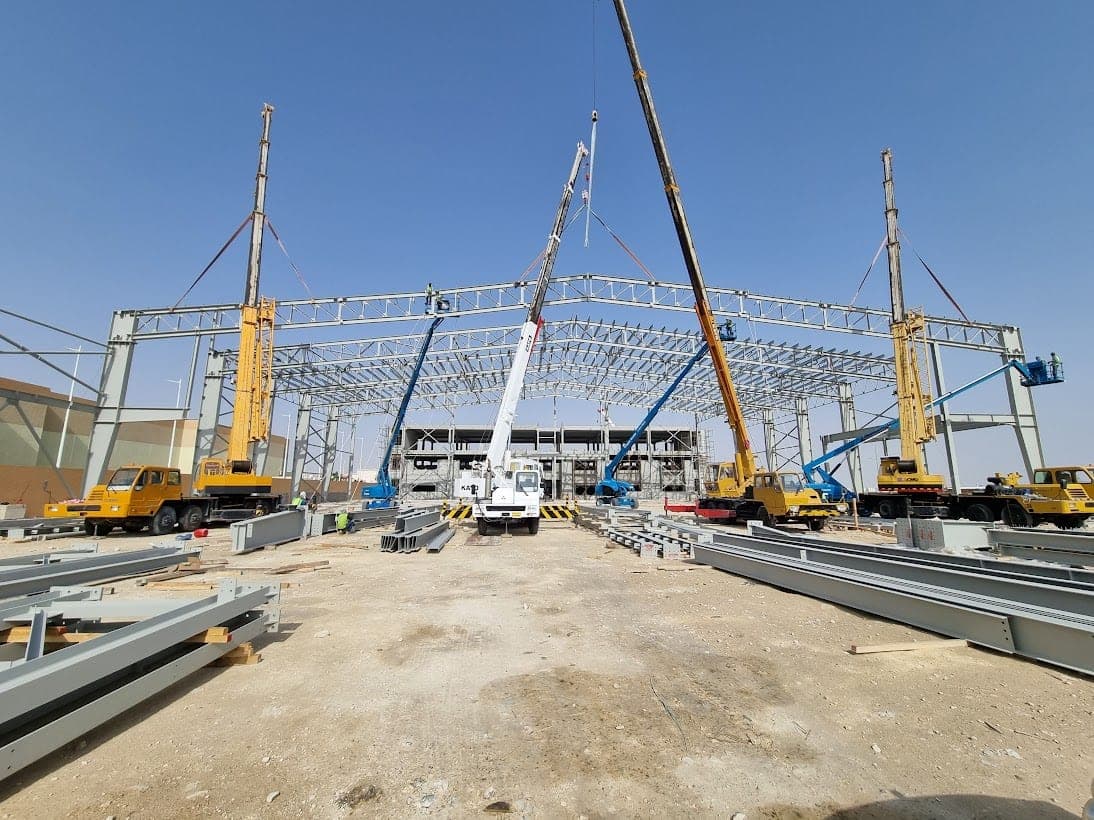
Rafters and lattice sections laid out on the sand beside the part-erected frame and its standing cranes

Education buildings in the Masas record

Two figures describe this work. A 64-metre clear span shows a sports floor can be kept entirely free of columns. Two canteen buildings built around term dates show the other side of school work: the campus stays open, so the programme follows the school.

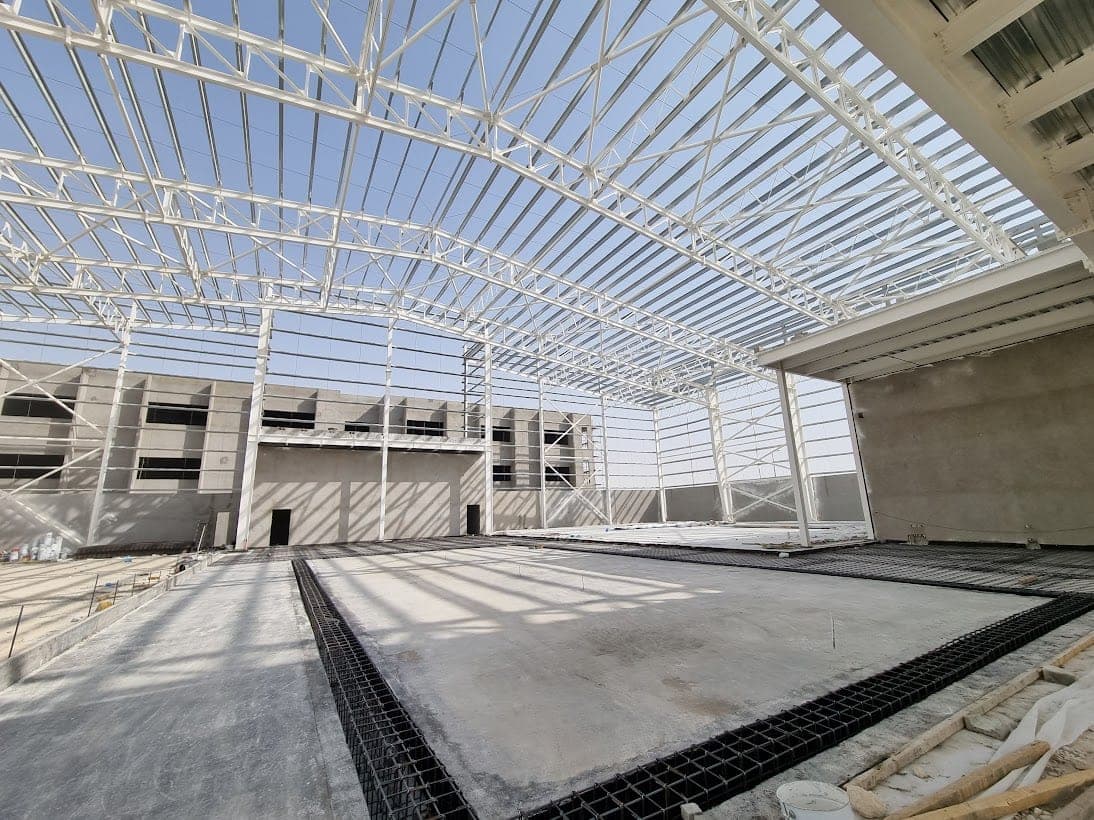
White lattice roof trusses and purlins seen from inside, above reinforcement mesh and a freshly poured slab

64 m

Clear span on a sports hall

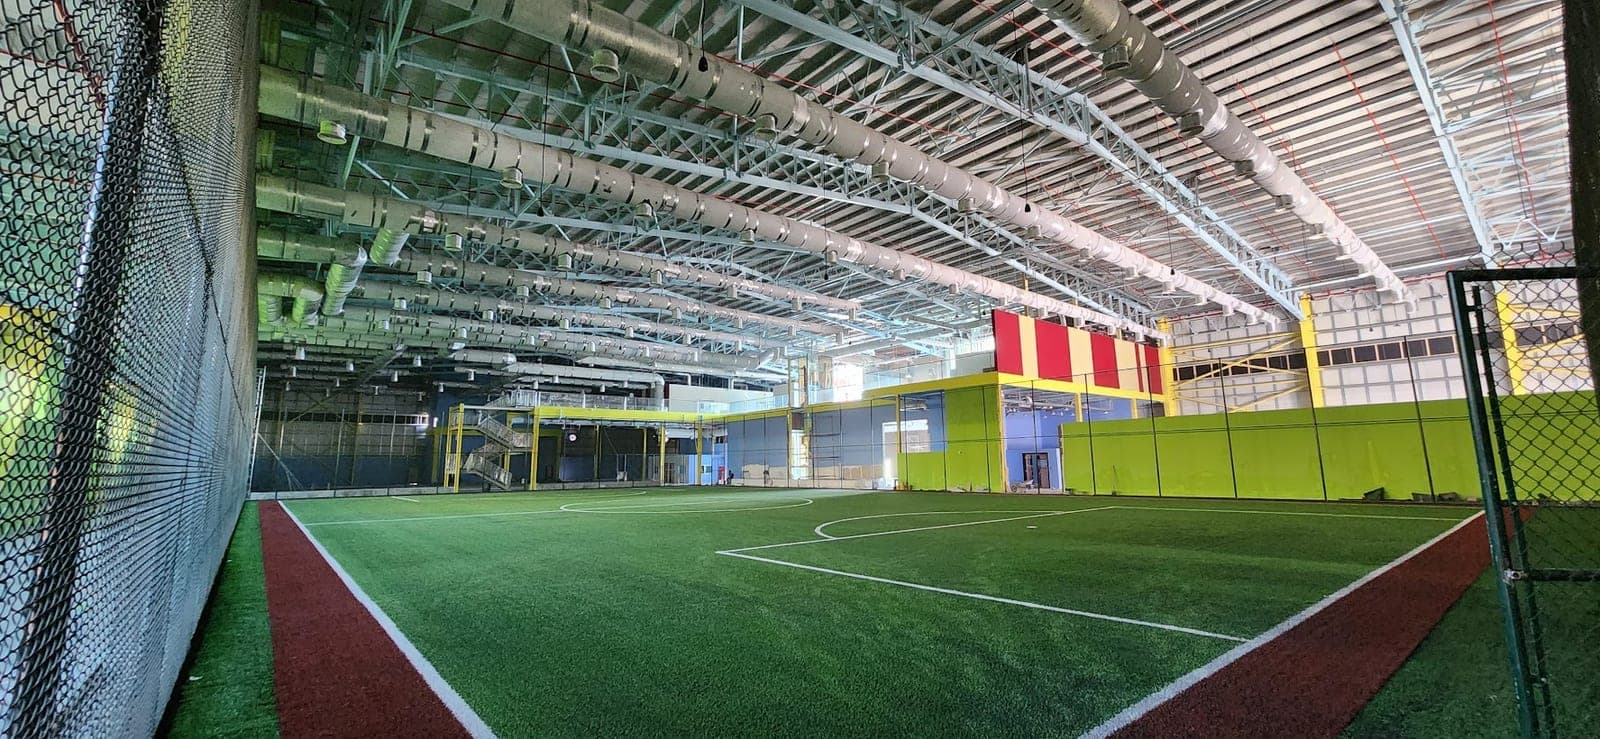
Etqan Global Academy, no internal columns

The finished hall in use, an artificial turf pitch below the roof trusses, ducting and perimeter netting

2

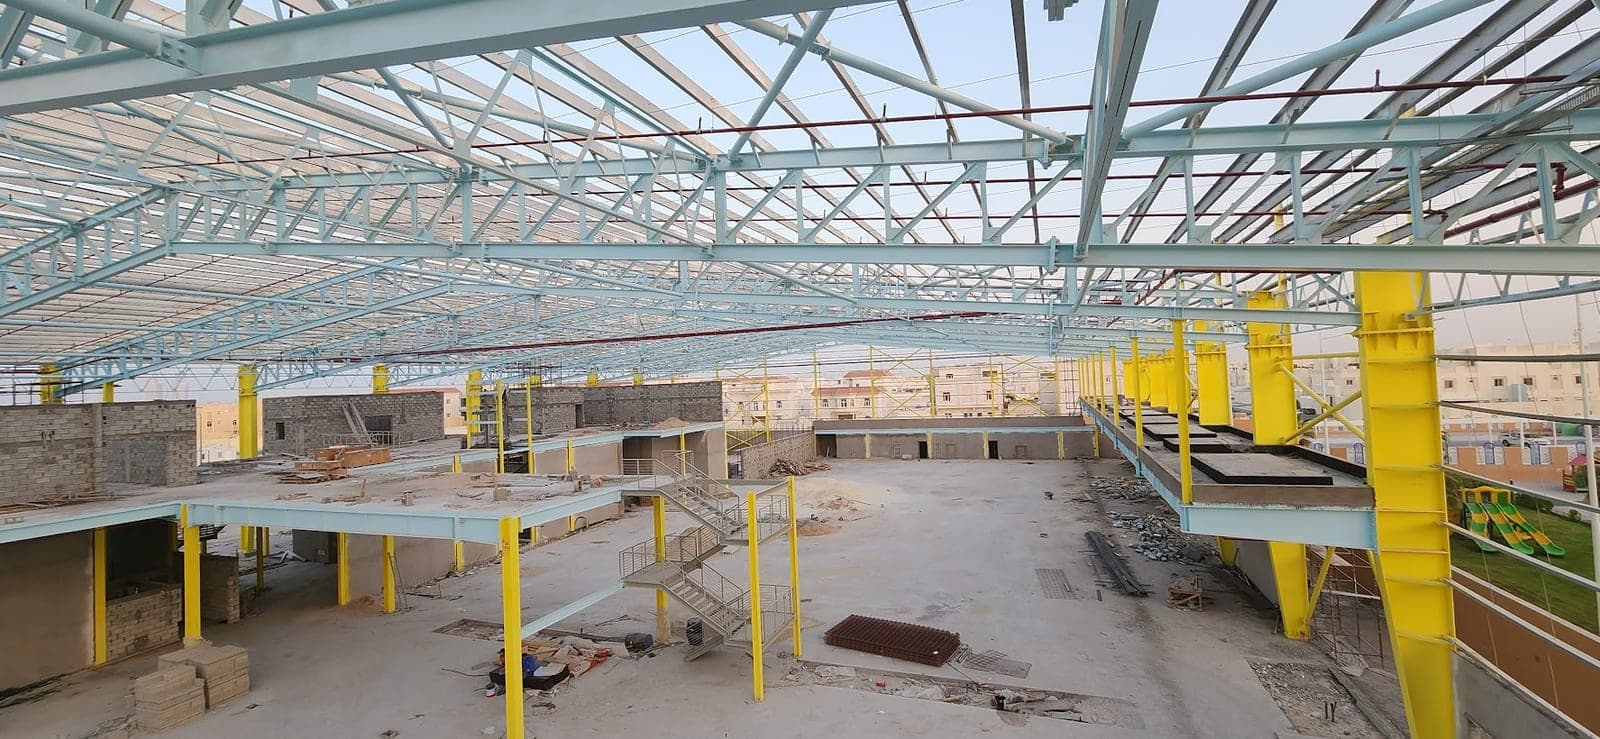
Canteen buildings on a working campus

QIS, programmed around term dates

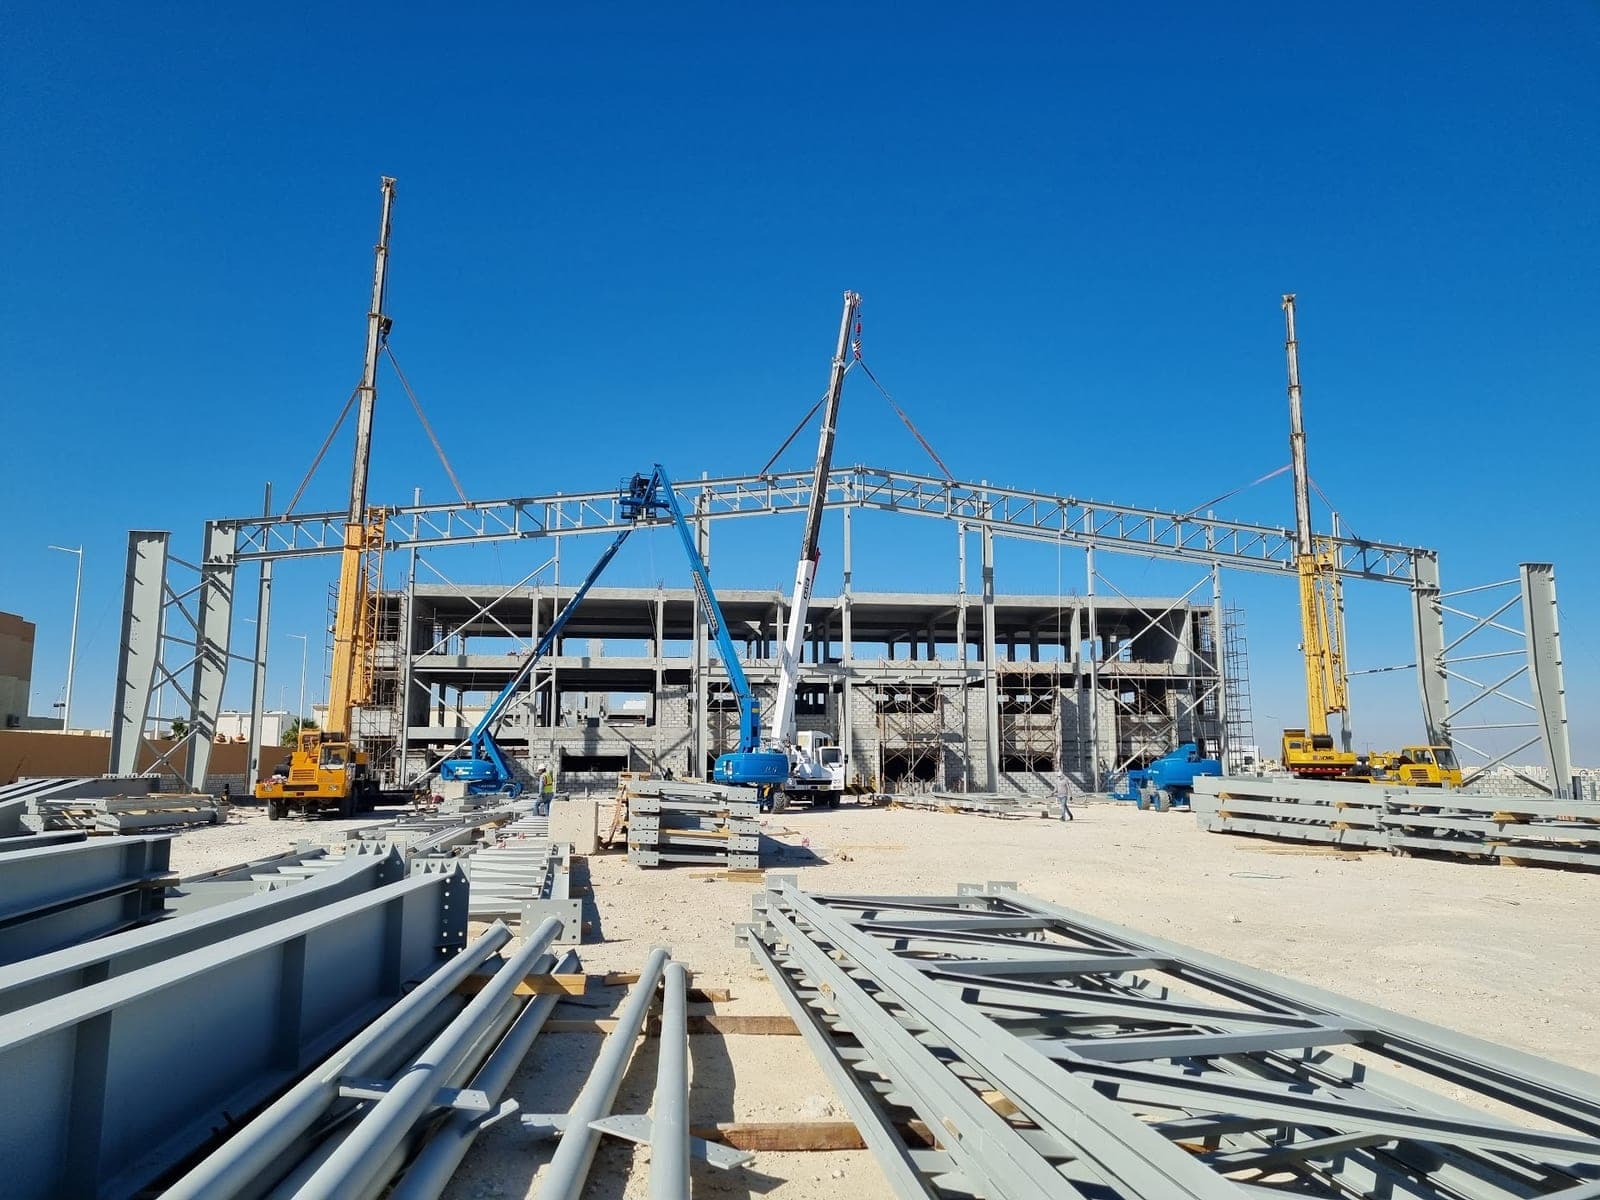
Pale blue roof trusses and purlins spanning above yellow-painted columns and floor beams during fit-out
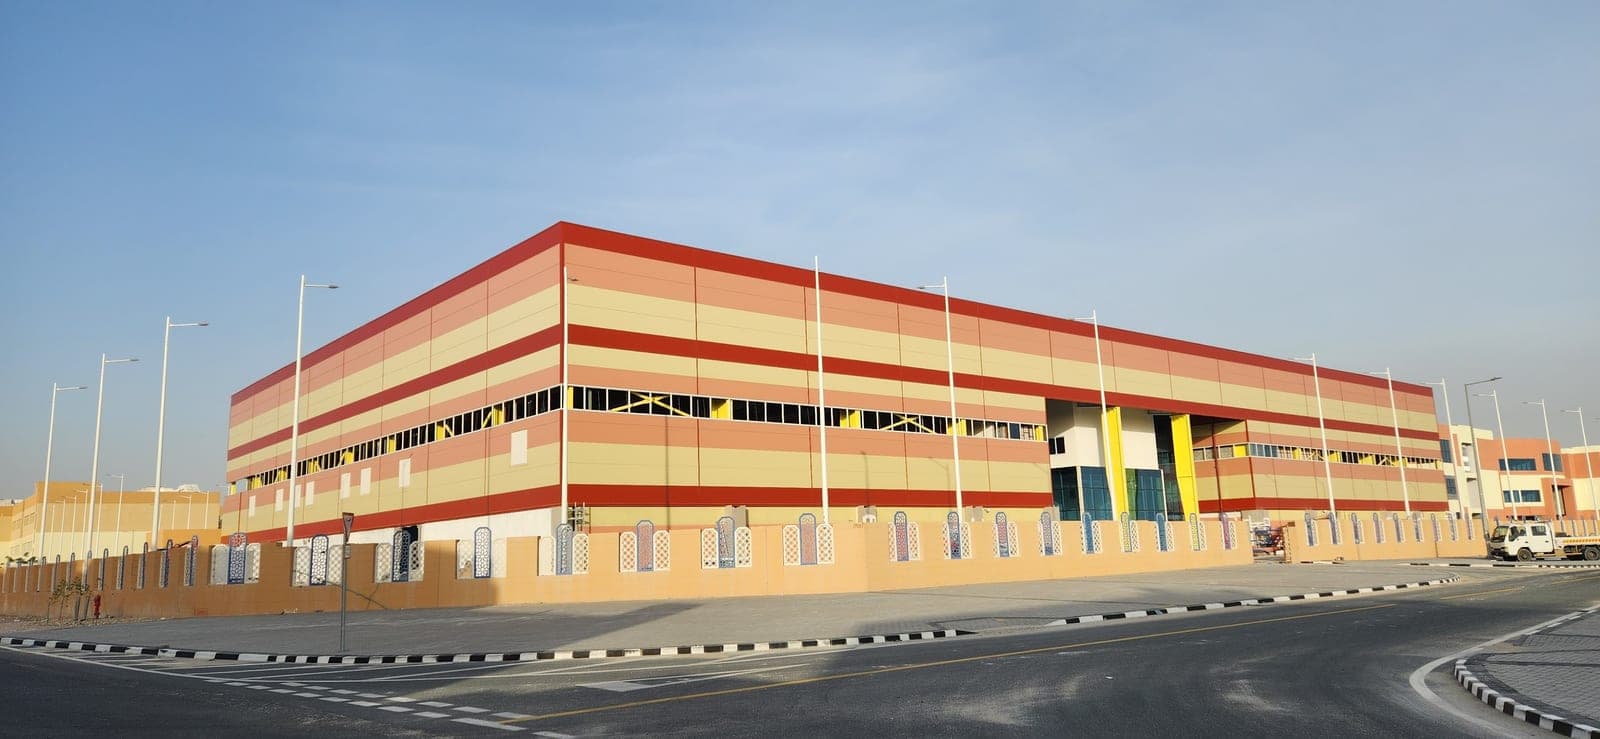
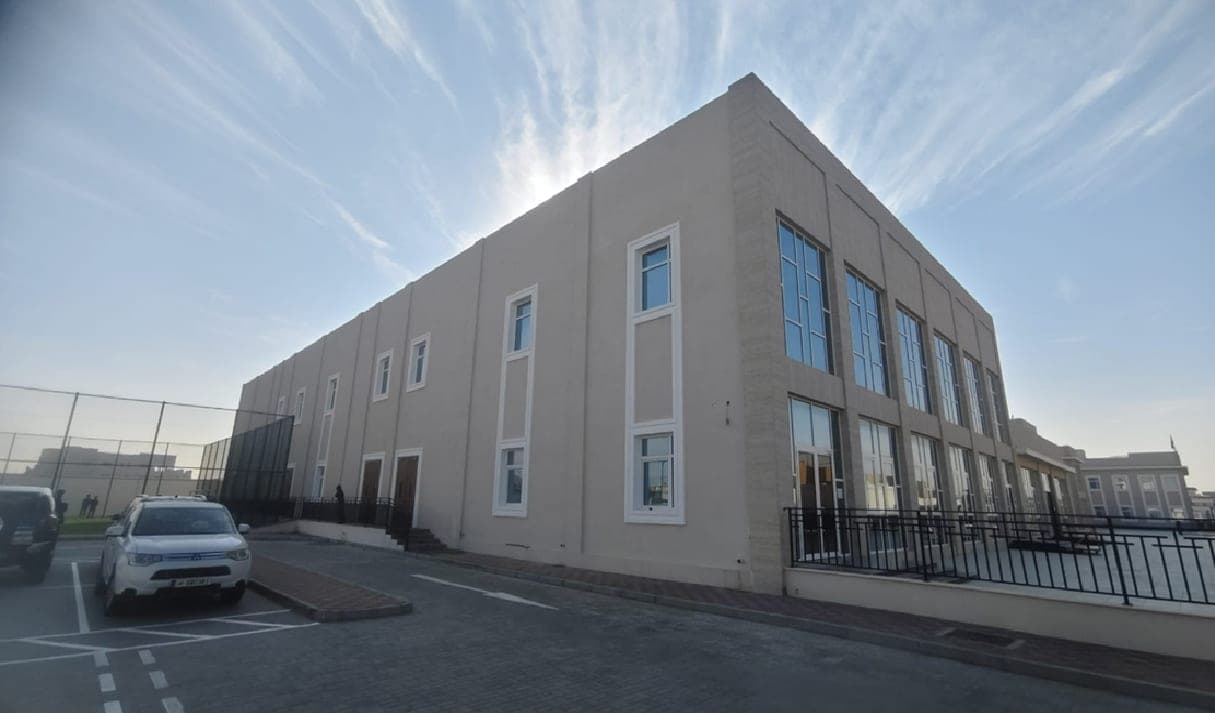
The completed hall from the street corner, banded red and cream cladding above the boundary wall

Schools, Sports Halls & Campus Buildings

What is involved in building steel on a school campus?

Schools use steel for classroom blocks, canteens, covered areas and sports halls. Steel suits this work because the parts are made in a workshop and largely bolted together on site, so the noisy, heavy work of cutting and welding happens away from the campus.

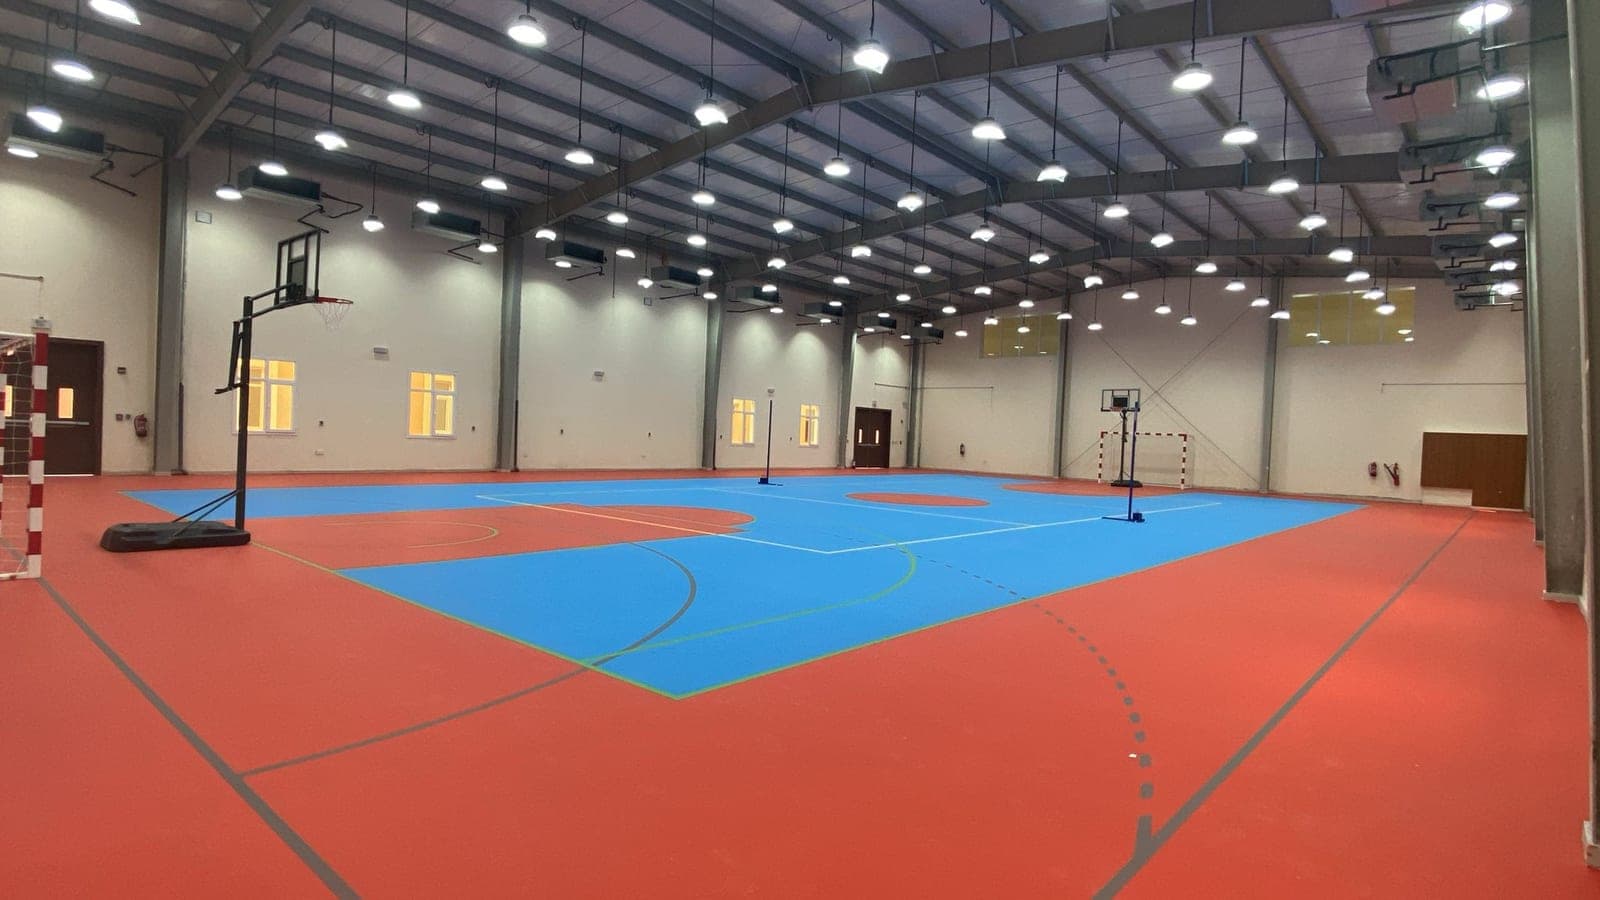
A sports hall is the most demanding of these buildings. Courts are marked out to a governing body’s standard, including safety margins around the edges, and a column inside that area makes the hall unusable for full-size play. The roof therefore has to cross the whole floor in one span, which needs deeper, heavier steel.

Many school projects are built while the school is open. Students, staff and parents use the site every day, so cranes, deliveries and noisy work have to be planned around the school timetable and term dates. On an operating campus the programme is set by the school, not by the steel.

  • Multi-purpose sports halls without internal columns

  • Structural steel for new school buildings

  • Canteens and other campus buildings

  • Roofing and cladding in the same package

Plain terms

Terms you will hear on a school project

These words explain what a hall can be used for and how the work fits around a school.

Clear span

The distance the roof structure crosses with no column underneath. In a sports hall it must cover the courts and their safety margins. It is not the same as the building’s overall width, which can include columns.

Occupied campus

A school site that stays in use during construction. The works area is usually separated from students and staff, and deliveries, crane lifts and noisy activities are timed so they do not cross the school day.

Inside the sports hall, a marked court under the steel portal frames and rows of high bay lights

Erection sequence

The order in which steel is lifted into place. On a school site it is planned around term dates, school holidays and daily routines, so the heaviest lifts can happen when the fewest people are nearby.

Truss

A roof beam made of smaller steel members joined in triangles. It can cross a long distance using less steel than a solid beam of the same depth, which is why it is common over large halls.

Before you decide

Decisions that shape a school or sports hall project

Four decisions affect the design, the price and when work can happen on site. Most depend on how the school operates.

Which sports the hall must hold

The largest court, its safety margins and the height needed above it set the clear span and clear height. Every extra metre of span adds steel to every roof frame, so design for the sports you will actually play rather than a round number.

When the site is free

Term dates, holidays and examinations decide when heavy lifts and noisy work can happen. Share the school calendar at the start, so the steel is fabricated in advance and ready for the windows when the campus is quietest.

Access through a working campus

Delivery trucks and cranes need a route that does not cross drop-off areas, playgrounds or walkways in use. The route and the crane position affect how the steel is erected, so they are agreed with the school before the method statement is written.

What the roof will carry

Sports halls often hang lighting, sound systems, basketball goals, nets or solar panels from the roof steel. Each adds load across a long span, so list everything that will be fixed overhead before the frames are designed.

How a school project runs

The stages are the same as any steel package, but the school calendar sets the dates.

  1. 01

    Scope and calendar

    Masas confirms the scope in writing before quoting, alongside the constraints the school has set: term dates, working hours and the areas that must stay open.

  2. 02

    Drawings and method approved

    Shop drawings, a method statement covering access and lifting on the campus, an inspection and test plan and a risk assessment go to the consultant for approval against QCS 2014.

  3. 03

    Made off site

    Steel is cut, welded to AWS standards and protected in the Masas workshop in Al Wukair, and inspected against the approved plan, keeping cutting and welding away from students.

  4. 04

    Erected around the school

    Erection is sequenced around the occupied campus and the main contractor’s programme. Snagging, as-built documentation and certificates close the package.

For a quotation

What to send for an accurate quotation

  1. Drawings and campus plan

    The building drawings and a site plan showing where the building sits among the existing buildings, entrances and play areas.

  2. The sports and hall use

    Which courts the hall must hold, the clear height needed, and whether it will also host assemblies or events.

  3. School calendar and access rules

    Term dates, holidays, school hours, and any limits on deliveries, crane positions or noise while students are on site.

  4. What the package includes

    Whether you need design, supply, erection or all three, whether roofing and cladding are included, and anything the roof will carry.

Record

Where we have delivered this

Contract values are not published. Scale is stated in area and clear span.

Multi-Purpose Sports Hall

Design, fabrication and erection of a 64-metre clear-span hall. A span of this order removes every internal column from the playing area, which is what makes the hall usable for full-size courts.

  • 64 m clear span
View project

School Canteen Buildings

Engineering, fabrication and erection of two canteen buildings. Work on an operating school campus is programmed around term dates rather than around the steel.

View project

BHIS School Building

Engineering, fabrication and erection of the structural steel for a school building, sequenced around an occupied campus. The school is Beverly Hills International School (BHIS).

View project

Common questions

Can Masas build on a school campus during term?
Yes. Masas engineered, fabricated and erected two canteen buildings on the QIS campus, programmed around term dates rather than around the steel. Masas is also building the structural steel for a Beverly Hills International School (BHIS) building in Al Rayyan, sequenced around an occupied campus.
Can a sports hall be built without internal columns?
Yes. Masas designed, fabricated and erected a multi-purpose sports hall for Etqan Global Academy on a 64-metre clear span. A span of this order removes every internal column from the playing area, which is what makes the hall usable for full-size courts.
Does a sports hall always need a very long clear span?
No. The span should come from the courts the hall must hold and their safety margins, because the cost of steel rises faster than the span. Masas has built a 64-metre clear span, but recommends sizing each hall from its own floor layout rather than from another project’s figure.
Are school buildings built in pre-engineered or conventional steel?
Either, depending on the building. The QIS canteens were pre-engineered buildings, which suit a regular, repeating shape. For the Beverly Hills International School building, Masas is engineering, fabricating and erecting the structural steel. Masas builds both systems and can advise from the drawings which one suits each campus building.
Can Masas supply the roof and cladding for a sports hall?
Yes. Roofing and cladding systems are named in Masas’s ISO-certified scope alongside structural steel and pre-engineered buildings, so a sports hall’s frame and envelope can come under one subcontract. Masas delivered the envelope on its 64-metre sports hall as part of the same package.

Need a quotation for this?

Send drawings or a scope and we will come back with a quotation.